Specifying custom oversized arched floor mirror factory for Wholesale and OEM Orders
Moving from sample orders to container loads changes the cost of an oversized arched floor mirror: breakage, dimensional variation, and packaging volume can outweigh a small reduction in the glass price. For private-label and wholesale programs, the useful comparison is cost per saleable unit after freight and replacement claims, not cost per mirror leaving the assembly line.
A typical factory route starts with mirror glass cut to a CAD-defined arch, followed by edge grinding and polishing, application of a safety backing film, and fitting into a metal or wood-based frame. The approved sample should lock the overall dimensions, arch geometry, frame finish, rear support, and pack-out before repeat production begins.
Scope of Supply and Physical Form
Orders can cover the shaped mirror panel alone or a complete retail-ready floor mirror with frame, rear support, protective film, and export packaging. The common product form is a single tall glass panel with a curved top, a finished perimeter, and either a floor stand or wall anti-tip hardware.
- A project may specify overall height and width, arch radius or profile drawing, glass thickness, frame depth, finish, and rear hardware.
- Typical custom programs fall around 1,600–2,000 mm high and 600–900 mm wide; usable dimensions depend on glass-sheet yield, frame construction, and carton limits.
- For OEM orders, a signed sample or drawing revision should define the measurement points, including whether the quoted size is glass-only or the finished outside dimension.
The Problem Buyers Keep Paying For
For a large mirror, a low unit quote does not offset a carton that lets the glass move, a frame that twists under the panel, or an arch that changes between batches. Agree on the finished-size tolerance, internal restraint, and transit-test method before price comparison.
Small shape differences become conspicuous when mirrors sit side by side in a retail display. Glass cut from separate programs can also show a different edge finish or arch profile if the drawing, cutting file, and inspection template are not held to the same revision. Rework and customer returns then consume the margin saved at purchase.
Oversized cartons add another cost: dimensional freight charges and more exposed edges during handling. A pack designed around the mirror’s actual support points may use more protective material per unit, but it can lower the share of units lost to cracked glass or damaged frame corners.
Materials and Construction Trade-offs
Match Glass, Backing, and Frame to the Pack-Out
Glass thickness affects panel mass, handling, and the support needed at the rear. A safety backing film helps retain fragments if glass breaks, but it does not make the mirror unbreakable. Frame depth and rear supports must hold the panel without point pressure; uneven contact can contribute to stress or visible distortion.
Metal profiles suit slim edges and repeatable finish colors, while wood-based frames allow a broader range of profiles and surface looks. The latter can add machining and finish steps, so a custom profile or low-volume finish may carry setup costs that standard stock sections avoid. For either route, approve a physical finish sample under the intended retail lighting.
Comparing Two Standard Configurations
These construction routes are starting points, not fixed specifications. Final glass thickness and support design depend on the mirror dimensions, frame layout, and distribution method.
| Construction | Typical build | Buyer trade-off |
|---|---|---|
| Standard-weight panel | Typically 4 mm mirror glass, polished edge, safety backing film, and a frame sized to support the panel. | Lower glass mass can reduce handling and freight load. Confirm rear support and carton restraint for the chosen height and width. |
| Heavier panel build | Typically 5 mm mirror glass with safety backing film and a frame or rear support designed for the added mass. | Adds panel mass and material cost. It may suit a larger format, but the frame, handling plan, and pack-out must also carry the extra weight. |
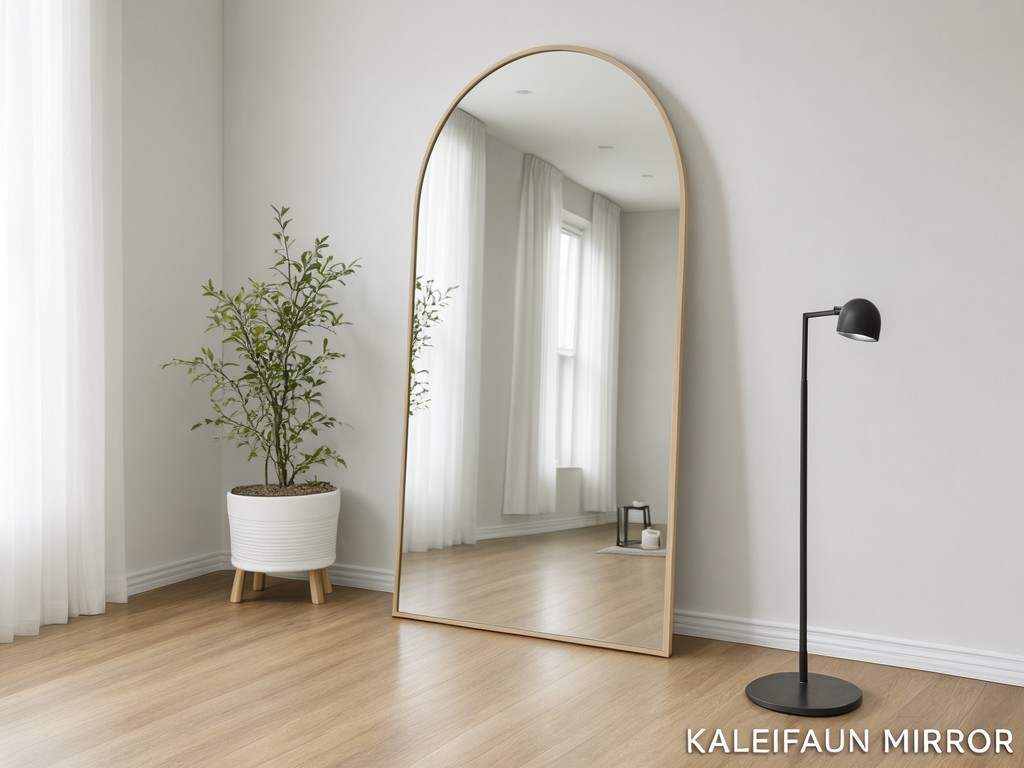
For container-volume pricing, CAD cutting reduces repeated shape setup after the profile is approved. A sample-stage charge may cover drawing preparation, cutting setup, and a first pack trial; the production quantity then spreads those costs across more units. Changing the arch or outside dimensions after approval can require a revised file and renewed sample review.
Usage Scenarios and Buyer Segments
- Furniture and home décor retailers need a consistent arch and finish across floor displays, with packaging that can handle store delivery and customer collection.
- Private-label brands launching a coordinated bedroom or dressing-room range may accept a standard frame profile to keep tooling and finish setup costs down, then customize size, label, and carton artwork.
- Importers supplying multi-store chains often prioritize repeatable dimensions and replacement availability; a controlled drawing revision makes replenishment easier than reapproving a visually similar but unrecorded variation.
- Hospitality fit-out buyers may require wall anti-tip hardware or a defined floor support arrangement, with the fixing method confirmed against the installation surface and local project requirements.
Each use case changes the value of a construction choice. A lighter retail assortment can lower handling effort, while a heavier panel may be selected for a larger format only when the support and distribution plan account for its mass.
What Gets Checked Before Shipment
- Measure overall height, width, and key arch points against the approved drawing or template; record whether readings refer to glass or finished frame dimensions.
- Check glass thickness, visible surface condition, edge polish, backing-film coverage, and panel fit. Inspect frame joints, finish consistency, rear supports, and supplied anti-tip parts.
- Assemble a unit to check that the mirror sits without forced contact and that the stand or wall hardware fits as specified.
- Review carton fit, corner protection, internal bracing, and labels. Use a project-agreed transit or drop test on a packed sample before committing to the production pack method.
Keep the approved sample, inspection record, and packaging specification tied to the same revision. This gives the buyer a clear reference if a repeat lot differs in shape, fit, finish, or pack-out.
Keeping Repeat Orders Supplied
Standard components
A standard frame section, backing film, and carton format can simplify replenishment and reduce repeated setup. Availability still depends on finish, dimensions, and the supplier’s current material plan.
Custom components
A proprietary arch, frame extrusion, or finish can distinguish a range but may add material minimums and procurement time. Forecast quantities early so custom inputs do not become the order’s lead-time constraint.
Repeat-order planning works best when the buyer provides a rolling forecast and retains the approved drawing, finish reference, label file, and carton artwork. A stable specification allows production setup to be reused; a design change should be costed and scheduled as a revision rather than absorbed into an unchanged reorder.
Setup, Use and Replacement Parts
Installation and Care
Set the mirror on a level floor and install any supplied anti-tip hardware into a suitable wall fixing. Follow the included hardware instructions; do not rely on a floor stand alone where the installation plan calls for restraint.
Use a soft cloth and a cleaner suitable for mirror glass. Keep liquid away from the perimeter and rear backing, since repeated moisture at the edge can damage the mirror coating. Avoid abrasive pads and do not lift the product by its arch or frame edge.
Replacement kits can be specified for compatible feet, brackets, screws, and frame components. Cracked or chipped glass should be replaced as a panel rather than field-repaired; identify the approved glass size and frame revision when ordering spare parts.
For a quotation based on cost per saleable unit, send the target dimensions, arch drawing or reference, glass and frame preferences, order volume, destination, and retail-pack requirements. Request a specification review before sample approval so the build and freight assumptions are priced together.